
 Completed
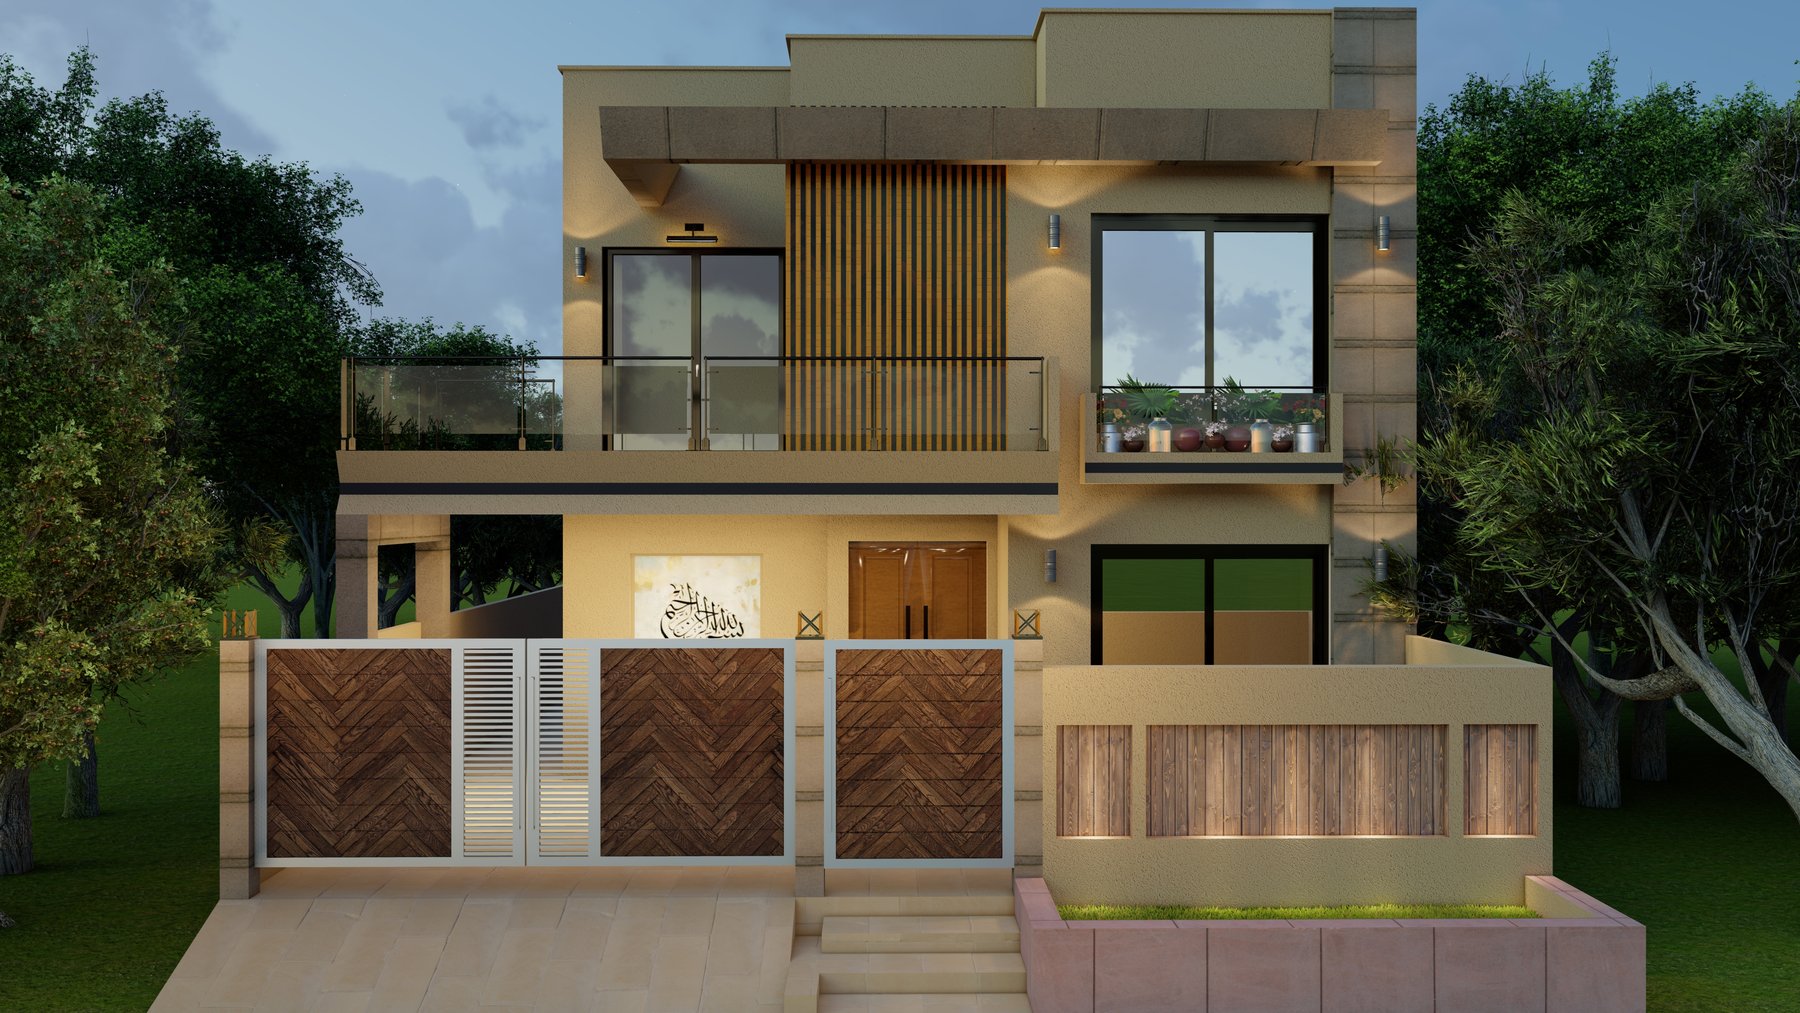
10 Marla Residence — Front Elevation
A contemporary two-storey elevation finished in textured sand render with wood-slat detailing, recessed façade lighting and a glass-and-steel balcony line.
Dua Enterprises plans, builds and finishes homes and commercial spaces across Lahore — from grey structure to move-in ready — with direct owner involvement at every milestone.
Dua Enterprises is a Lahore-based construction and development company operating out of DHA Phase 5, serving homeowners, developers and builders across the city’s housing societies.
We keep our projects small enough to manage personally — which means the person you speak to on WhatsApp is the same person accountable for your site, your materials and your timeline.
Design, build, renovate and finish — coordinated by one team so nothing gets lost between the drawing and the site.
Custom homes across DHA, Bahria Town and Lahore’s private societies, built to your plot size and budget.
Foundation-to-roof structural work with graded steel and cement, checked floor by floor.
Complete, move-in-ready homes — electrical, plumbing, tiling, kitchens and paint — under one fixed contract.
Kitchen, bathroom, elevation and full-house renovations — a fraction of the cost of a rebuild.
Layout planning and drawings prepared before the first brick, so approvals move without delay.
Plazas, offices and retail spaces built for durability and everyday use.
You deal with the people making the decisions — not a rotating call centre.
Costs broken down by material and stage before any work begins.
Cement, steel and fittings verified at delivery, not assumed at handover.
Photos and progress shared directly on WhatsApp as the work happens.
Operating from DHA Phase 5 with working knowledge of local societies and approvals.
Milestone-based planning built to keep your project moving.
A look at how a Dua Enterprises project moves — planned on paper first, then built to the same standard on site.
Completed
A contemporary two-storey elevation finished in textured sand render with wood-slat detailing, recessed façade lighting and a glass-and-steel balcony line.
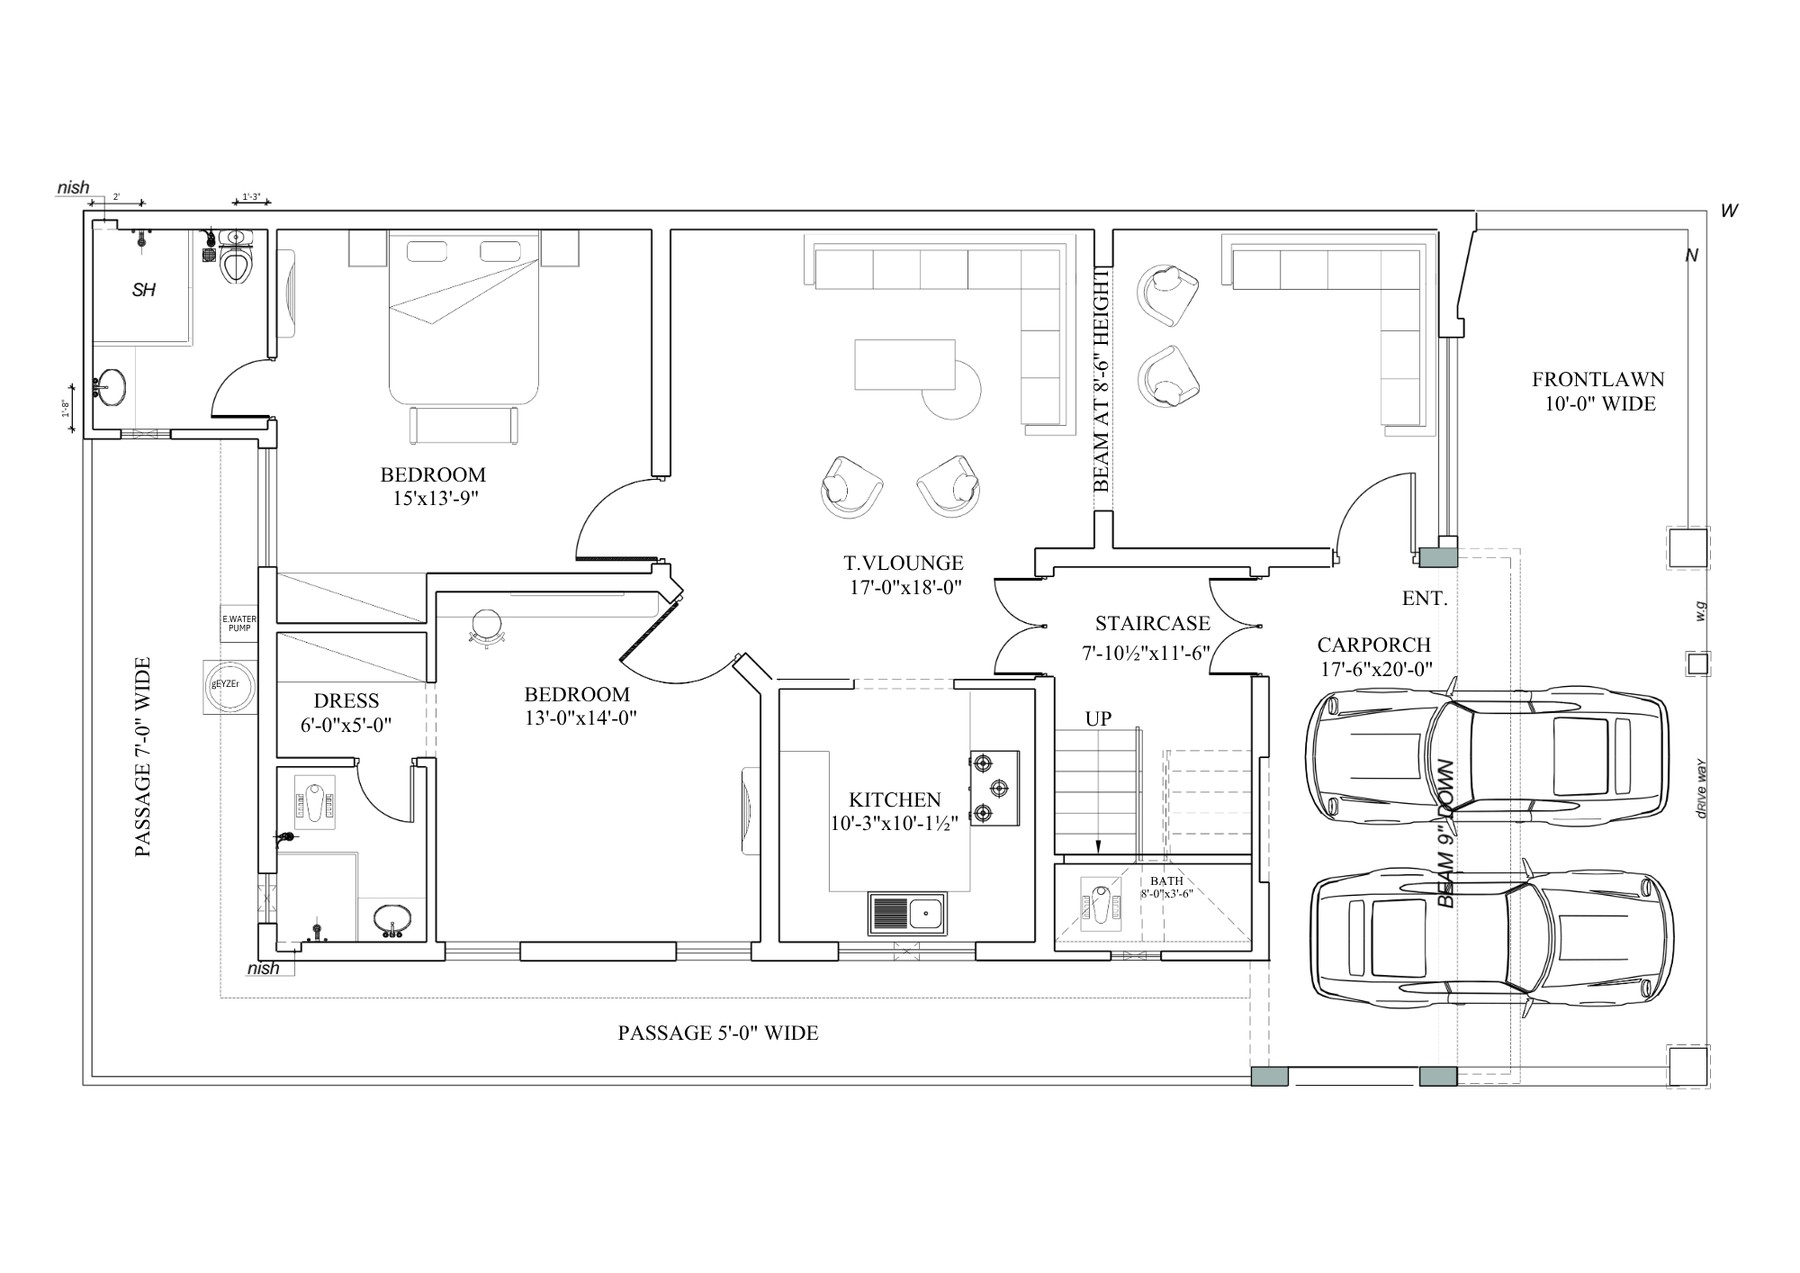
Architectural Plan
The working drawing behind the build: two bedrooms with attached baths, an open TV lounge, dedicated kitchen, staircase core and a double car porch.
More project photos and drawings available on request — ask us on WhatsApp.
Send us your plot size and requirements on WhatsApp — we’ll walk you through layout, budget and timeline before you commit to anything.
Reach out directly — no call centres, no waiting in a queue.